3D LiDAR / Laser Scanning
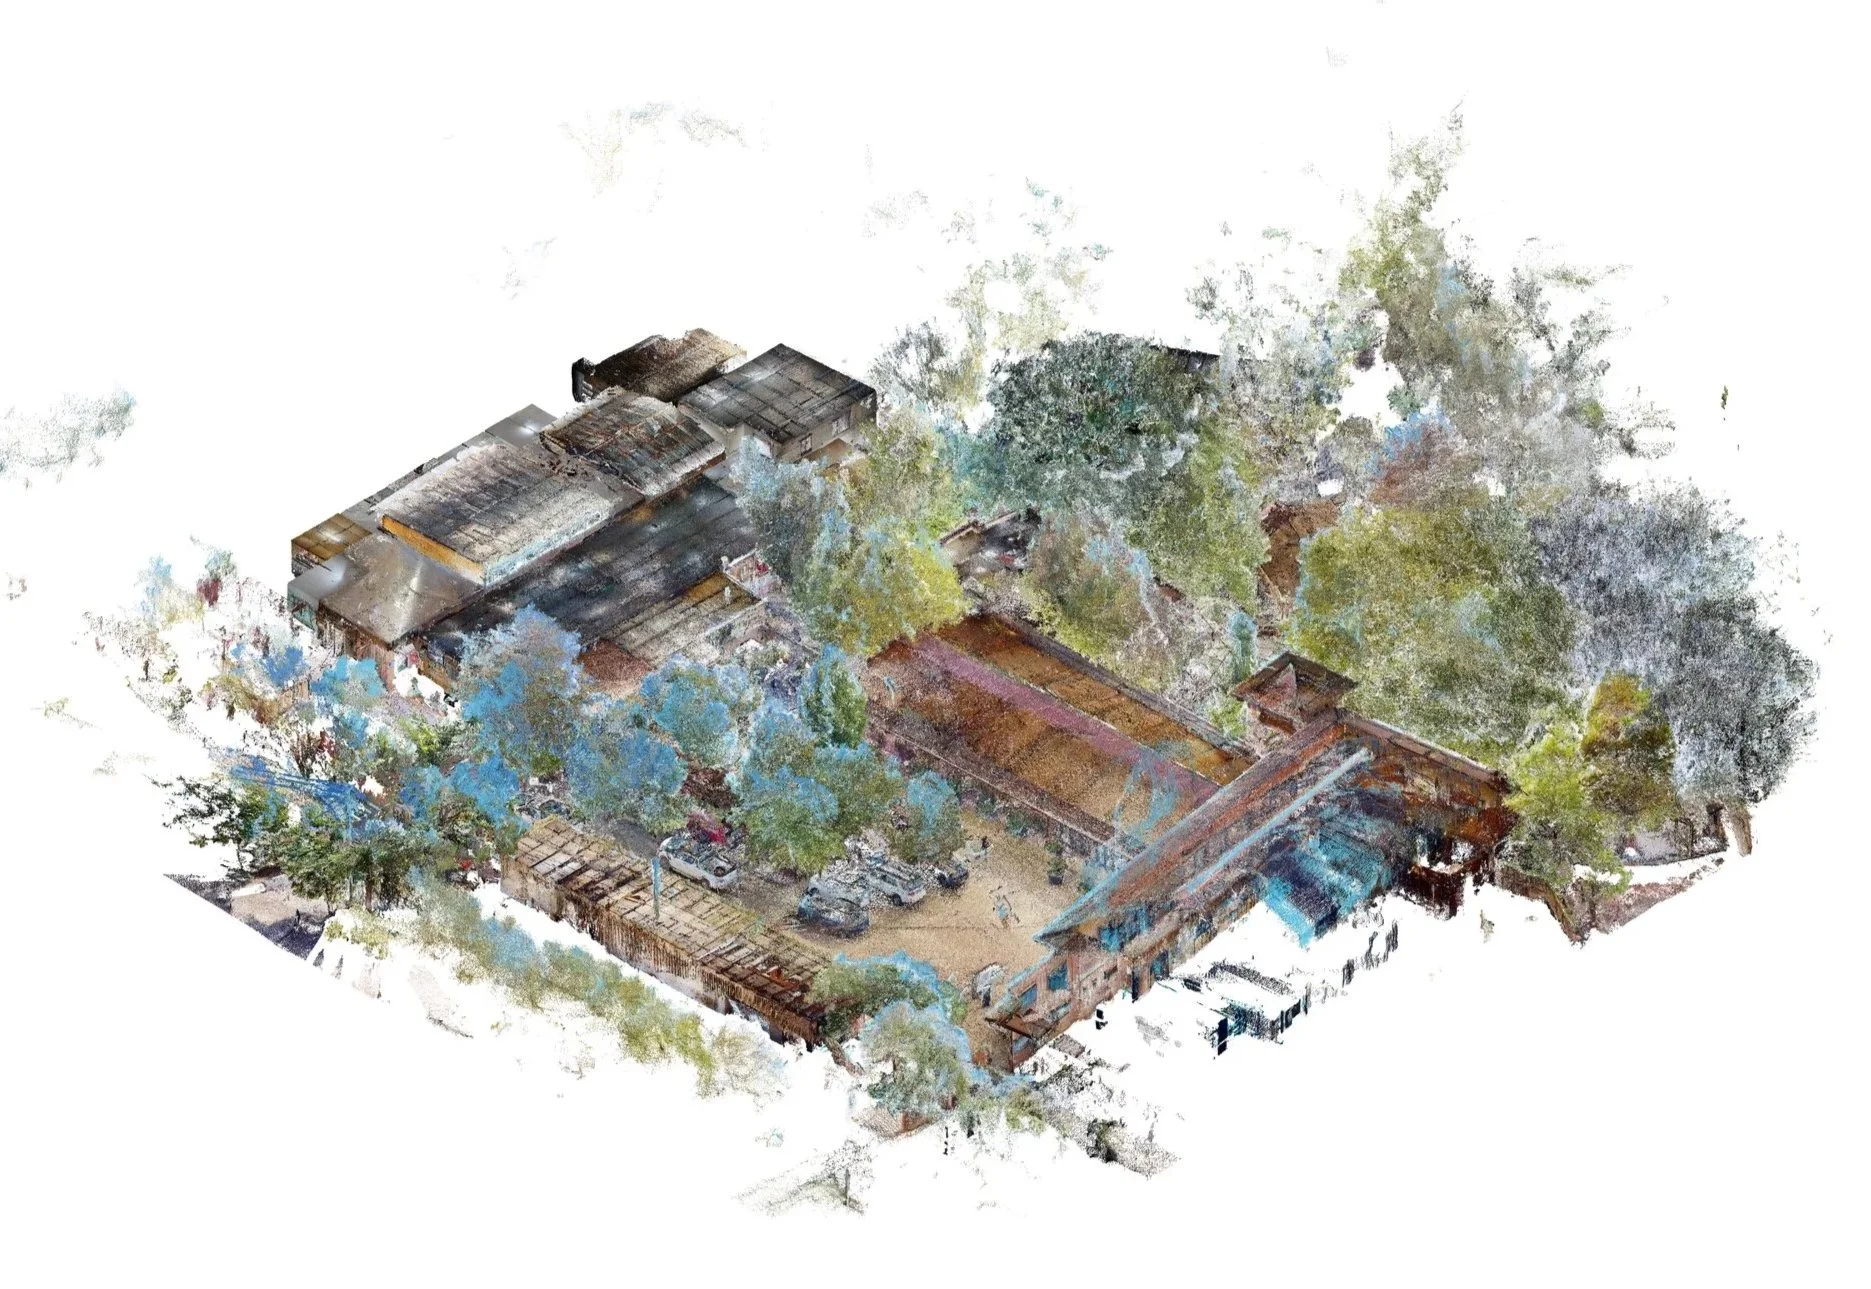
Capture accurate digital information of existing buildings, structures and sites using advanced 3D LiDAR scanning. Our scanners record detailed spatial data to create precise, colourised point clouds, providing a reliable digital representation of the existing environment. This reduces the need for manual measurement, improves accuracy and saves time during documentation, design and planning.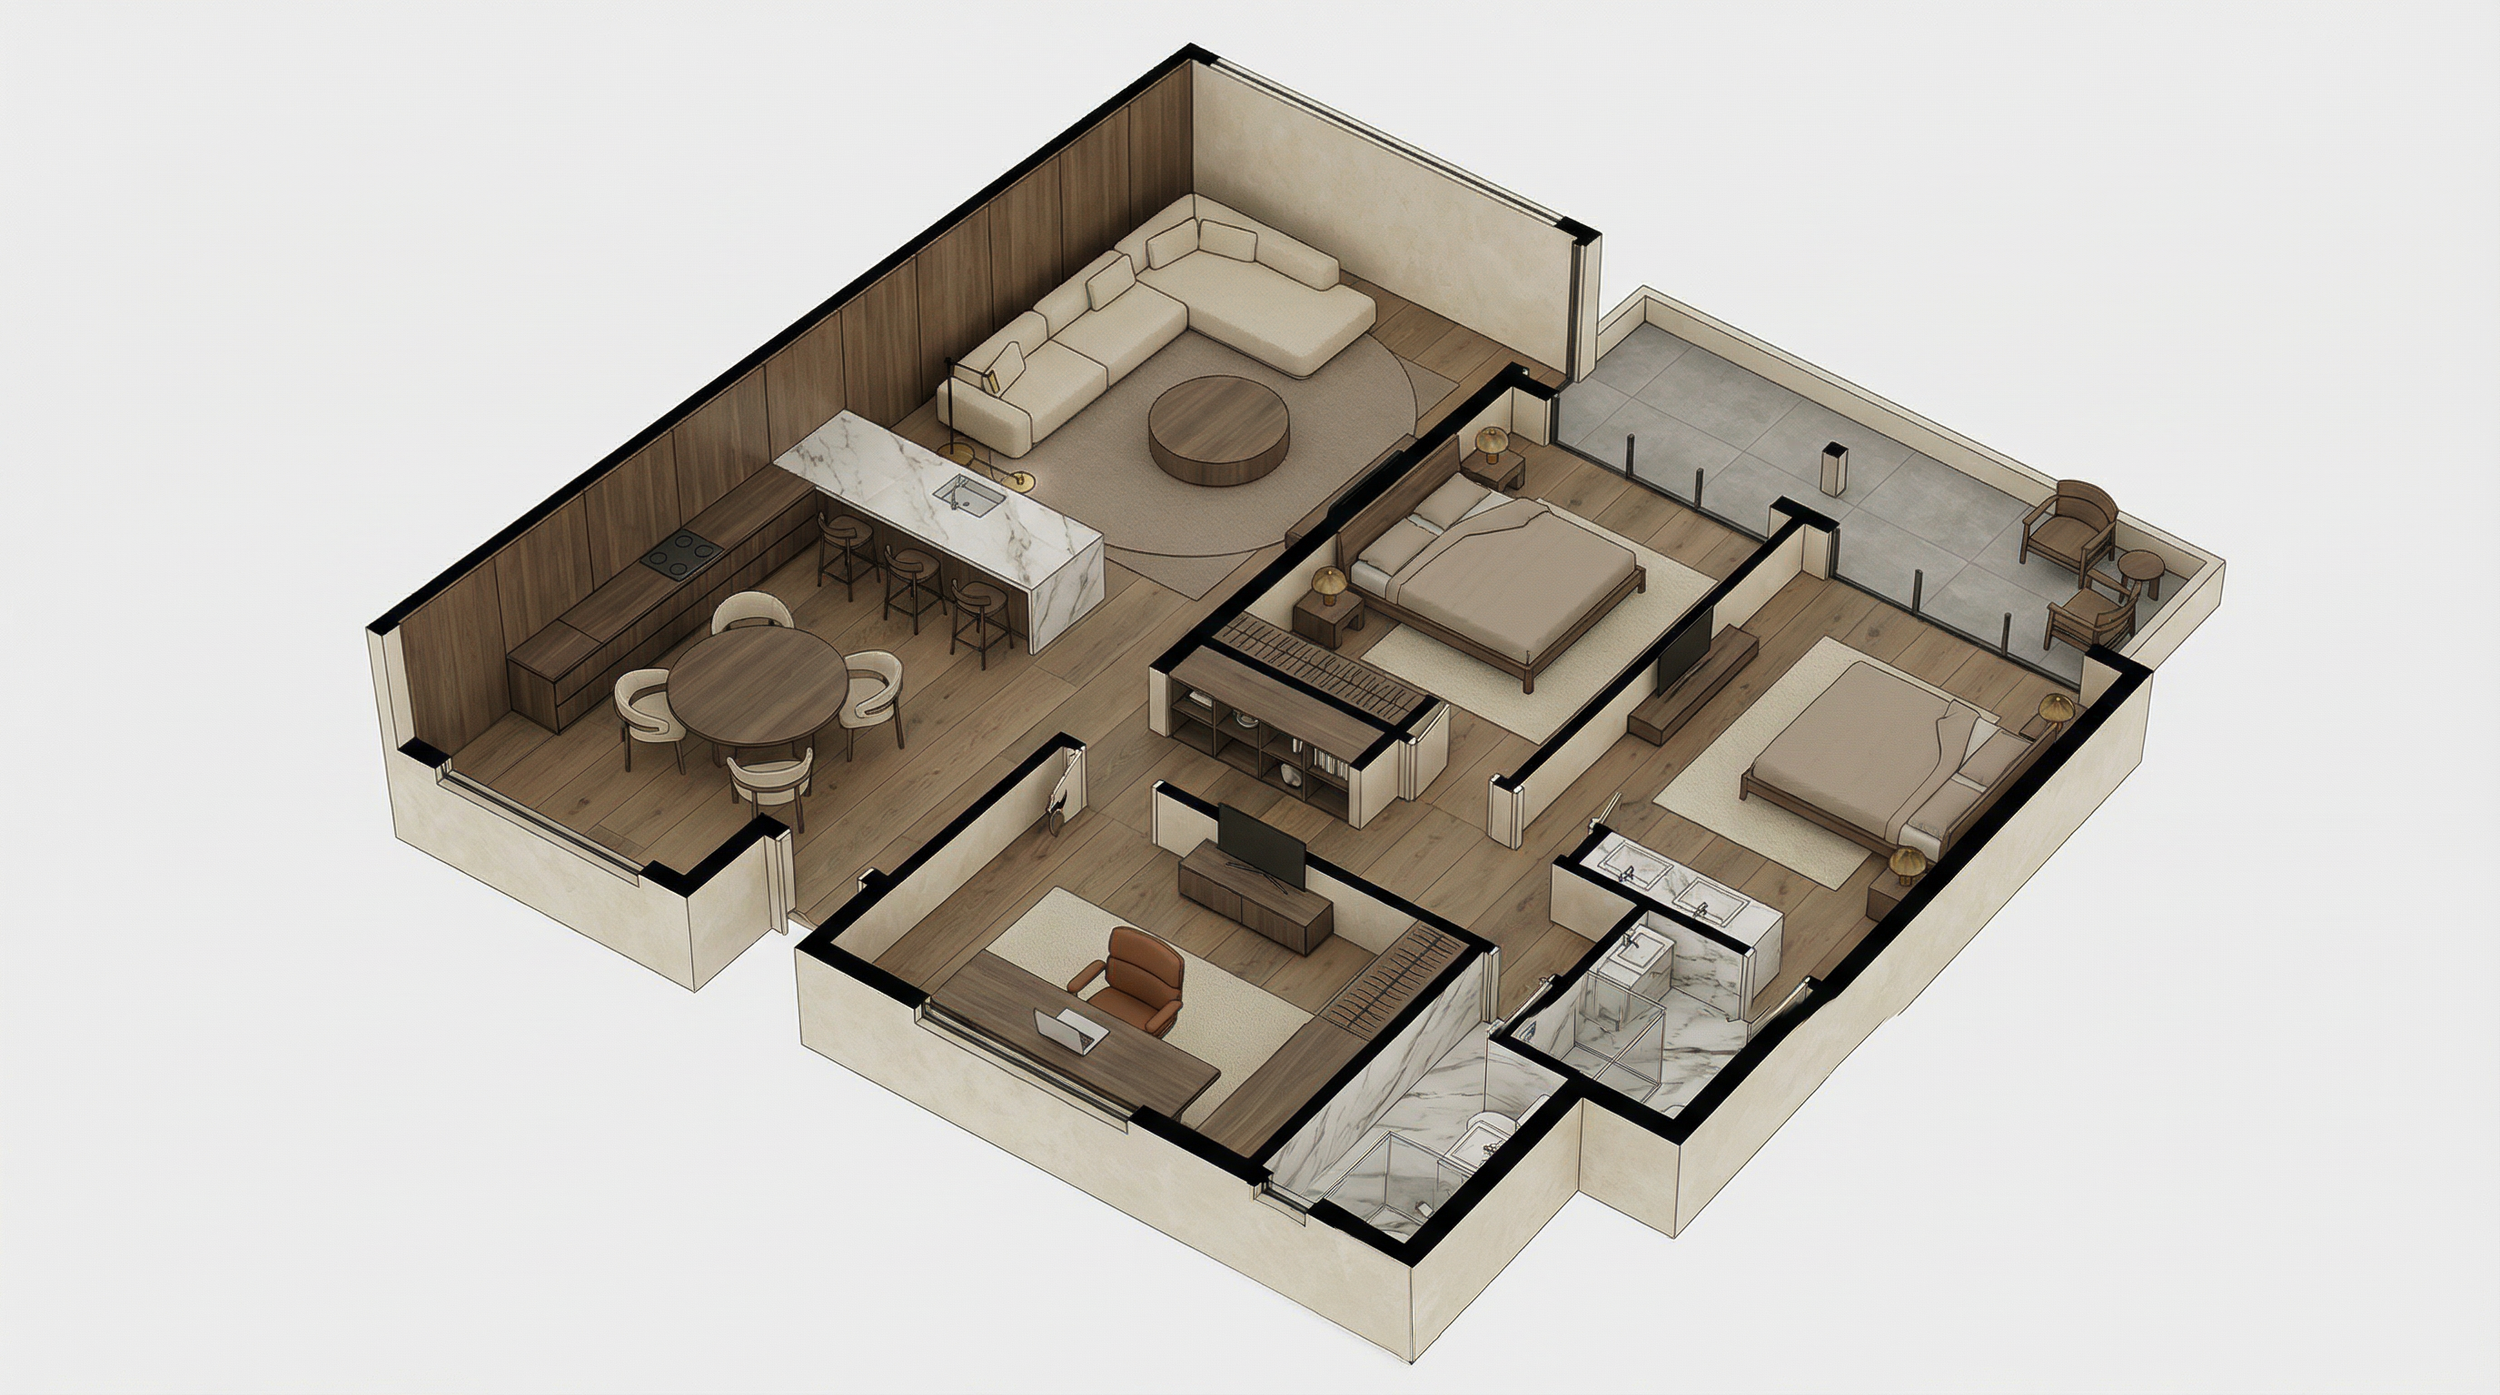
EaziPlans provides high-accuracy 3D laser scanning and digital documentation for existing buildings and sites. Using advanced 3D LiDAR technology, we capture detailed spatial data and transform it into precise, colourised point clouds, accurate as-built plans and professional BIM/Revit models.
3D Laser Scanning, Point Clouds & BIM Services
Scan-to-BIM & Revit Modelling
Transform existing buildings into detailed digital models using point cloud data captured through 3D laser scanning. EaziPlans converts existing-condition scan data into professional BIM and Revit models, providing architects, designers, engineers and property professionals with accurate digital information for planning, design and project coordination.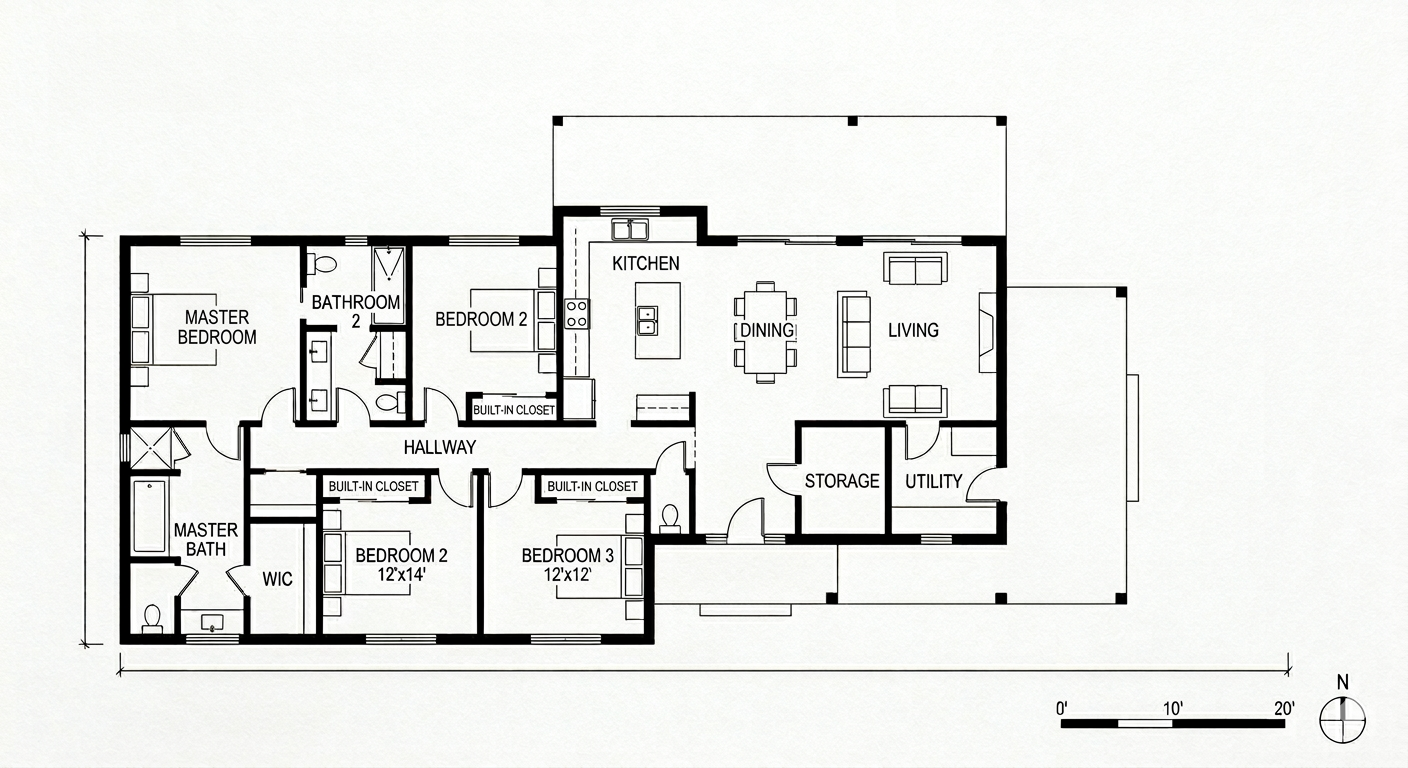
As-Built Plans
Need accurate floor plans for an existing property? EaziPlans uses high-accuracy 3D laser scanning to capture existing spaces and produce accurate 2D as-built floor plans. Our documentation supports property sales, insurance, renovations, alterations and other projects where reliable existing-condition information is required.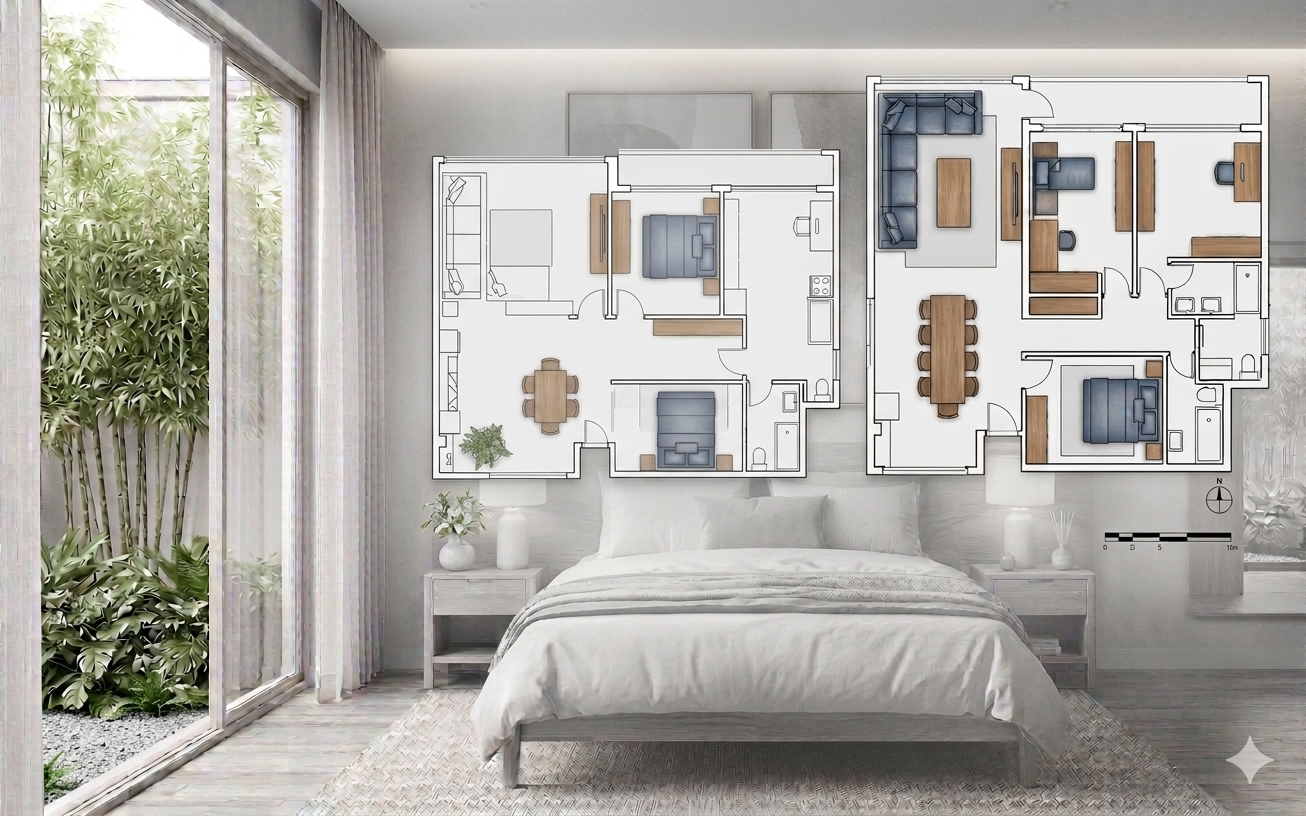
3D Virtual Walkthroughs
Explore and document properties remotely with immersive 3D virtual walkthroughs. These digital environments make it easy to review existing spaces, share site information and understand a property without needing to be physically on site.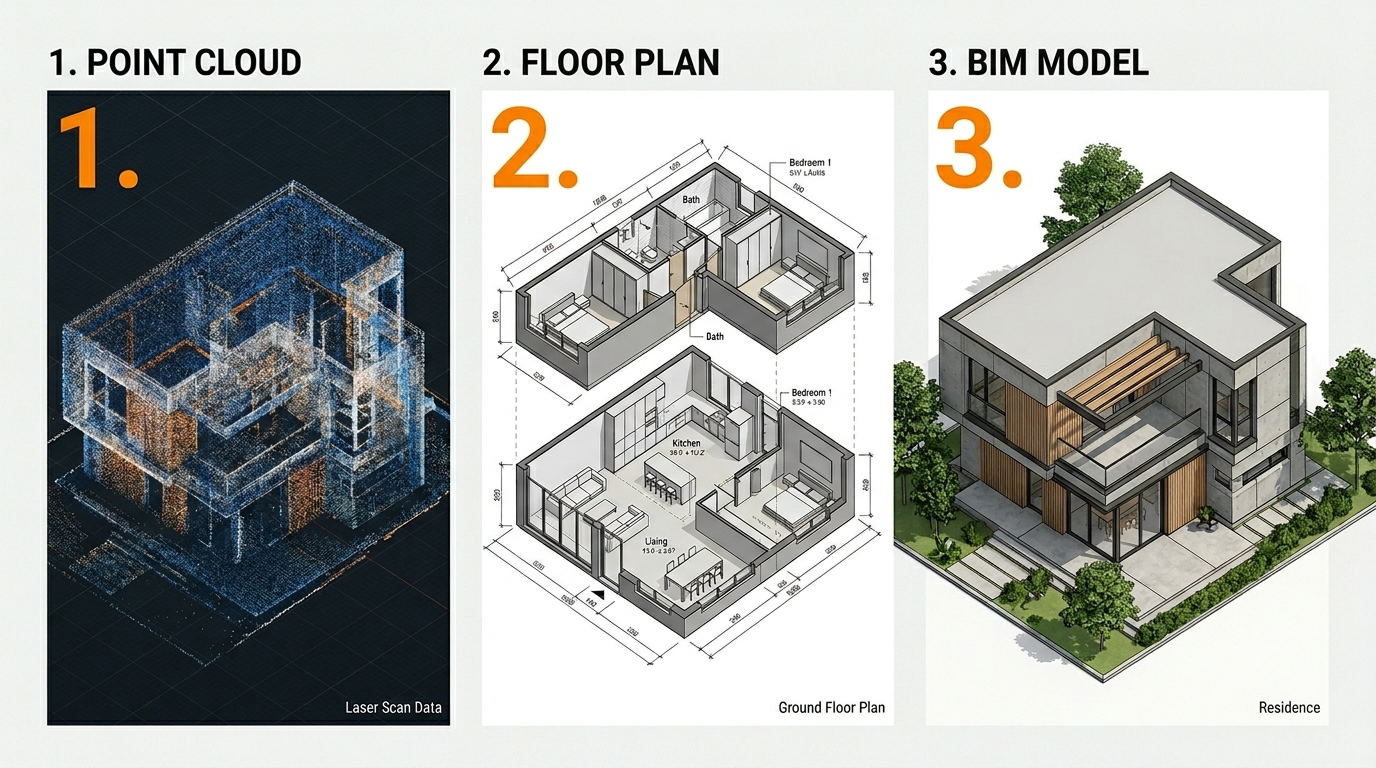
The process begins with:
3D Scanning
Using advanced laser scanning technology, we capture detailed spatial data from the existing environment and generate a high-density 3D point cloud.2D CAD Floor Plans
The point cloud is processed to produce accurate 2D CAD floor plans, dimensions and layouts.3D BIM / Revit Modelling
Where required, the captured information is developed into a data-rich BIM/Revit model containing relevant building elements for design, documentation and project coordination.