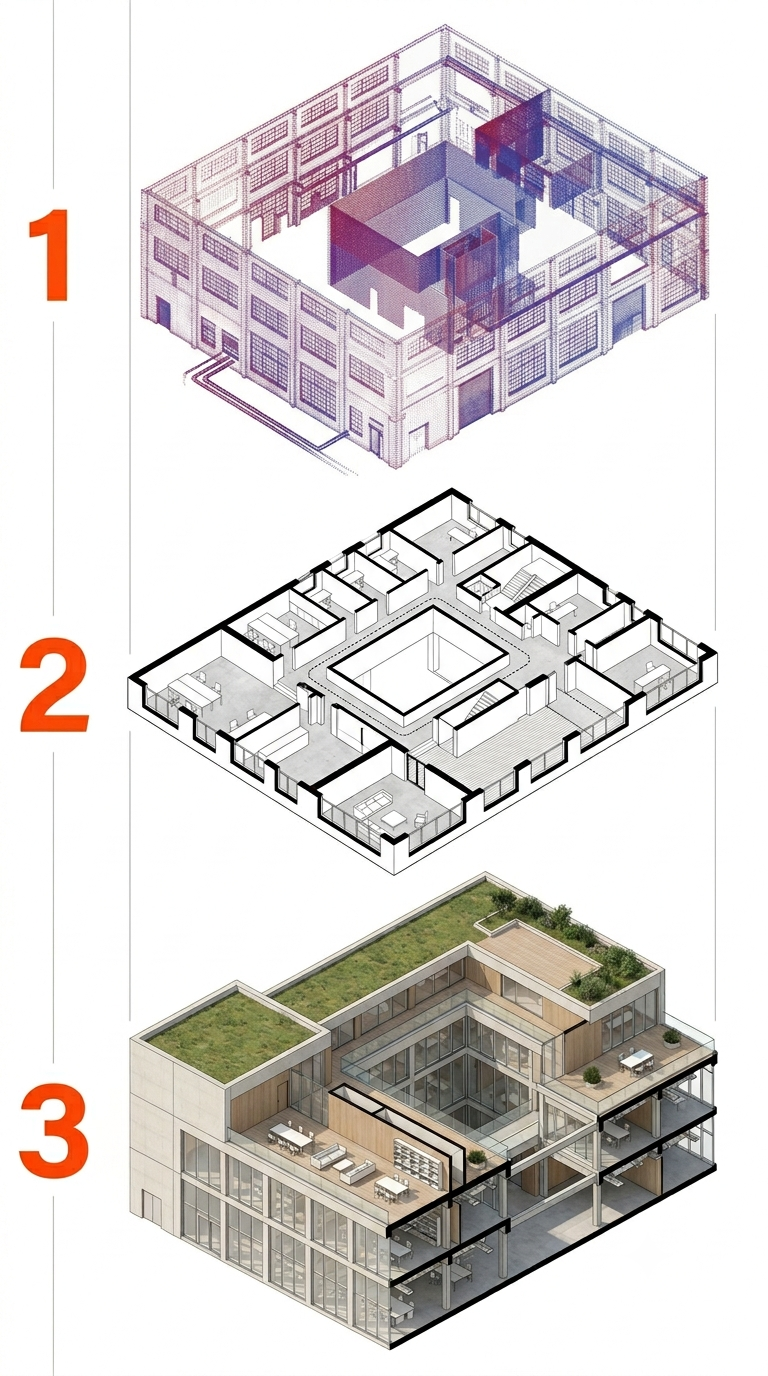
Building Tomorrow, Today
Eaziplans transforms existing spaces into accurate digital models using advanced 3D laser scanning technology. We capture precise point cloud data and convert it into detailed BIM models in Revit, providing architects, designers, and property professionals with reliable, ready-to-use information. By streamlining the measurement and modelling process, we save you valuable time, reduce site visits, and allow you to focus on what matters most great design.
Gavriel Berlowitz (M.Arch)
With a background in architecture and a passion for modern tech, I’m all about delivering fast, accurate results. My team and I turn 3D scans into clean, easy to use plans helping property professionals make smarter decisions, quicker. Simple, efficient, and always on time.